
Sharron Taylor
REALTOR®, Associate Broker


Sharron Taylor
Call: (804) 928-6493
BEDS3
BATHS2 full 1 partial
SQUARE FEET1,668
MLS#202601886
STATUSActive
PROPERTY TYPEResidential - Single Family
Property Description
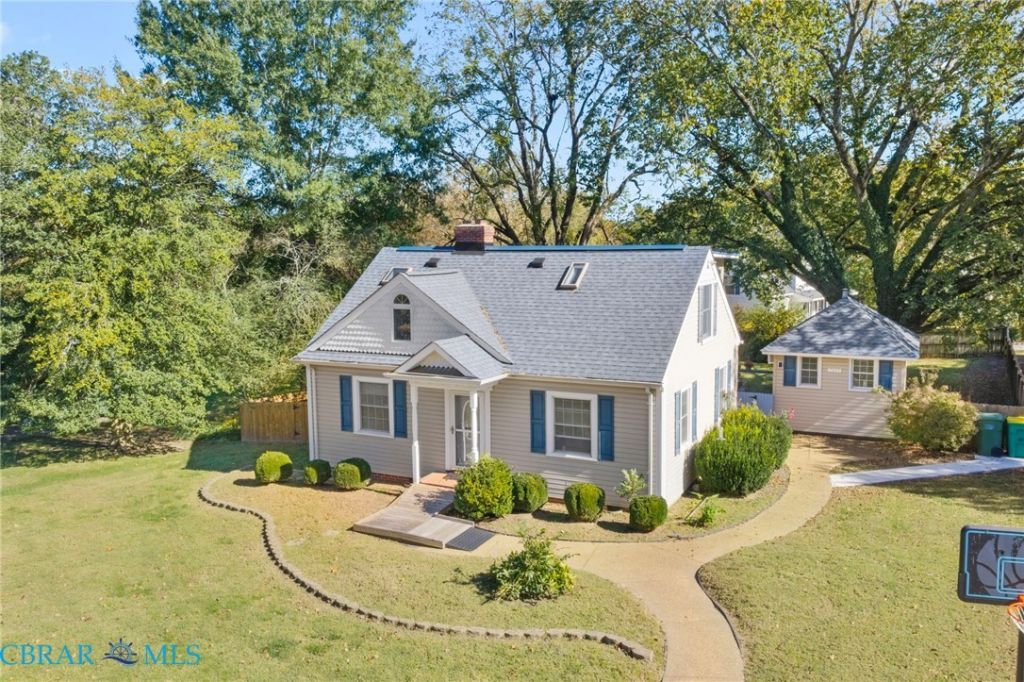
Welcome to 7417 Lewis Avenue, a storybook cottage with more space than meets the eye! This charming Cape Cod sits on a corner lot in Gloucester Courthouse, conveniently located near Main Streets restaurants, shops and festivals. The handicap-accessible home offers a first-floor primary suite with a full bath and roll-in shower. Wood flooring and a gas fireplace bring warmth to the living room, with the dining area, kitchen and small sitting area just beyond. The kitchen features stainless steel appliances, gorgeous quartz countertops and cabinetry, while upstairs has 2 spacious bedroom and large full bath. Enjoy the enclosed rear sunroom with hot tub, or gather on the deck with gas grill hook up overlooking the large fenced yard and mature shade trees. The separate guest cottage offers a welcoming space for visitors, complete with full kitchen and bath. A new roof, newer heating system, shed and public utilities add to the appeal of this delightful property.
Property Features
Property Type: Residential - Single Family
Basement: Crawl Space
Cooling: Central Air, Heat Pump
Fenced: Yes
Fireplaces: 1
Heating: Electric, Heat Pump
Home Style: Cape Cod
Lot Size: 0.35 Acres
Roof Type: Composition, Shingle
Stories: 2.0
Taxes: $2,426
Year Built: 1970
Amenities
Bedroom on Main Level
Breakfast Area
Ceiling Fan(s)
Eat-in Kitchen
En Suite Bathroom
Full Bath on Main Level
Granite Counters
High Speed Internet
Jetted Tub
Kitchen Island
Bath in Primary Bedroom
Pantry
Recessed Lighting
Cable TV
Wired for Data
Walk-In Closet(s)
Window Treatments
Deck
Out Building(s)
Porch
Storage
Shed
Paved Driveway
Feature Descriptions
Accessibility: Accessible Full Bath, Accessible Bedroom, Accessible Kitchen, Low Threshold Shower, Accessible Approach with Ramp
Appliances: Dryer, Dishwasher, Electric Cooking, Electric Water Heater, Disposal, Microwave, Oven, Refrigerator, Self Cleaning Oven, Washer
Door Features: Insulated Doors, Sliding Doors, Storm Door(s)
Exterior: Drywall, Frame, Vinyl Siding
Fencing: Back Yard, Fenced, Picket
Fireplace: Gas, Masonry
Flooring: Ceramic Tile, Wood
Laundry: Washer Hookup, Dryer Hookup
Lot: Corner Lot, Landscaped, Level
Other Equipment: Generator
Parcel#: 032A2-1-T-2E
Parking: Driveway, No Garage, Oversized, Paved, On Street
Parking Notes: Driveway, No Garage, Oversized, Paved, On Street
Patio/Porch: Rear Porch, Screened, Deck, Porch
Security: Smoke Detector(s)
Sewer: Public Sewer
Water: Public
Window: Thermal Windows, Window Treatments
Local Schools
High School: Gloucester
Middle School: Page
Elementary School: Botetourt
Listed By / Shown By
Listed By
Agency Name: Abbitt Realty Company LLC
Agency Phone: 757-253-7600
Shown By
Agent Name: Sharron Taylor
Agent Phone: (804) 928-6493
Agency Title: Napier Realtors ERA

Estimate Your Payment
Estimated Payment
$ 1,271.99 per month $945.87 Principal & Interest $202.17 Property Tax $123.96 Homeowner's InsuranceChange Payment Information

Sharron Taylor
Office: (804) 928-6493
Cell: (804) 928-6493
Fax: (804) 747-8193
Email Me
West End Office
Main Phone: (804) 747-7653
100 Eastshore Drive
Suite 105
Glen Allen, VA 23059
100 Eastshore Drive
Suite 105
Glen Allen, VA 23059
©2025 Napier ERA Realtors Inc., dba. All rights reserved.
ERA® and the ERA logo are registered service marks owned by ERA Franchise Systems LLC. Napier Realtors ERA fully supports the principles of the Fair Housing Act and the Equal Opportunity Act. Each franchise is independently owned and operated. Any services or products provided by independently owned and operated franchises are not provided by, affiliated with or related to ERA Franchise Systems LLC nor any of its affiliated companies.
Privacy Policy / DMCA Notice / ADA Accessibility


This site is hosted, designed and copyright
© 1994 - 2026 by
Delta Media Group, Inc. -- Patent Pending --
Agency License Information: A licensed real estate firm in the state of Virginia.