
Sharron Taylor
REALTOR®, Associate Broker


Sharron Taylor
Call: (804) 928-6493
BEDS4
BATHS2 full
SQUARE FEET2,059
MLS#2628946
STATUSActive
PROPERTY TYPEResidential - Single Family
SUBDIVISIONRocky Branch Farm
Property Description
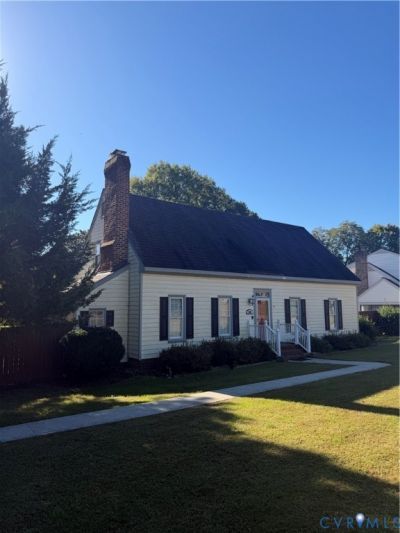
A beautiful redition of a classic cape cod. Geunine, authentice with modern amenities. This home was painstakingly built to reflect on the quality and character of an original Colonial Williamsburg home. Offering an abundance of craftmanship evindenced in hammered hinges, brass, locks and knobs, paneled fireplace surrounds, random with wood floor, crown mouldins and much, much more. It's the details that matter. The home presents an array of flexible lifestyles with two large bedrooms downstairs and two even larger bedrooms upstairs. The previous owners purchased the home to rent to a life-long employee who also had a roommate upstairs. They really took care of the property and you'll be hard pressed to even find a nail hole in the walls! This home is all about the quality, location and value. Listed at $389,000 it is offered BELOW the original list price and well below the previous sales price which reflects the current owners desire to sell the home quickly as it no longer fits their investment strategy. The home itself just needs a new owner who can appreciate what it has to offer and is willing to put their personal touches on the property. Please excuse the rough photos as we wanted to get the property on the market as soon as possible so that you could bring an inspector through, if you choosed to do so. We'd prefer a quick as is closing and an offer that reflects that will be given priority consideration. Check out the third party sites that have this home estimated at over $425,000. Please check back for professional photos.
Property Features
Property Type: Residential - Single Family
Basement: Crawl Space
Cooling: Central Air
Fenced: Yes
Fireplaces: 1
Heating: Electric, Heat Pump, Oil
Home Style: Cape Cod
Lot Size: 0.33 Acres
Roof Type: Asphalt, Shingle
Stories: 1.0
Taxes: $3,276
Year Built: 1973
Feature Descriptions
Appliances: Dryer, Dishwasher, Electric Water Heater, Gas Cooking, Disposal, Ice Maker, Refrigerator, Range Hood, Washer
Body of Water: Neighbors lake
Exterior: Aluminum Siding, Brick, Drywall, Frame, Vinyl Siding
Fencing: Back Yard, Fenced, Mixed
Fireplace: Masonry, Wood Burning
Floor Features: Wood
Interior: Bookcases, Built-in Features, Bedroom on Main Level, Ceiling Fan(s), Eat-in Kitchen, En Suite Bathroom, Full Bath on Main Level, Granite Counters, Main Level Primary
Parcel#: 776-756-2816
Parking: Off Street, Oversized
Patio/Porch: Front Porch, Stoop
Sewer: Public Sewer
Special View Info: Water
Water: Public
Room Sizes
Bedroom 4: 15.14 x 0.0 Level - Second
Bedroom 3: 15.14 x 0.0 Level - Second
Primary Bedroom: 17.11 x 0.0 Level - First
Bedroom 2: 12.11 x 0.0 Level - First
Local Schools
High School: Hermitage
Middle School: Brookland
Elementary School: Trevvett
Listed By / Shown By
Listed By
Agency Name: Joyner Fine Properties
Shown By
Agent Name: Sharron Taylor
Agent Phone: (804) 928-6493
Agency Title: Napier Realtors ERA

Estimate Your Payment
Estimated Payment
$ 1,252.20 per month $865.75 Principal & Interest $273.00 Property Tax $113.46 Homeowner's InsuranceChange Payment Information

Sharron Taylor
Office: (804) 928-6493
Cell: (804) 928-6493
Fax: (804) 747-8193
Email Me
West End Office
Main Phone: (804) 747-7653
100 Eastshore Drive
Suite 105
Glen Allen, VA 23059
100 Eastshore Drive
Suite 105
Glen Allen, VA 23059
Listed By: Joyner Fine Properties
Disclaimer:
All information deemed reliable but not guaranteed. All properties are subject to prior sale, change or withdrawal. Neither listing broker(s) or information provider(s) shall be responsible for any typographical errors, misinformation, misprints and shall be held totally harmless. Listing(s) information is provided for consumers personal, non-commercial use and may not be used for any purpose other than to identify prospective properties consumers may be interested in purchasing. Information on this site was last updated 10/27/2026. The listing information on this page last changed on 10/27/2026. The data relating to real estate for sale on this website comes in part from the Internet Data Exchange program of Delta Media Group MLS (last updated Tue 10/27/2026 4:25:42 AM EST) or CAAR MLS (last updated Mon 10/26/2026 11:11:37 PM EST) or CVRMLS (last updated Tue 10/27/2026 1:08:40 AM EST) or Williamsburg MLS (last updated Mon 10/26/2026 10:55:04 PM EST) or NNAR MLS (last updated Mon 10/26/2026 10:26:43 PM EST) or Chesapeake Bay & Rivers (last updated Mon 10/26/2026 8:50:26 PM EST). Real estate listings held by brokerage firms other than Napier Realtors ERA may be marked with the Internet Data Exchange logo and detailed information about those properties will include the name of the listing broker(s) when required by the MLS. All rights reserved. These real estate listings were derived from the Central Virginia Regional Multiple Listing Service, LLC, of which this brokerage is an independently owned Participant. The information contained in these listings is deemed reliable but is not guaranteed. All MLS listings are © 2026 Central Virginia Regional Multiple Listing Service,LLC. All rights reserved. No one may copy and/or repost these MLS listings, or any portion thereof, without the written permission of an authorized officer of the Central Virginia Regional Multiple Listing Service, LLC. These listings are refreshed within a minimum of every seven calendar days. Thus, listings may appear here for properties no longer on the market. The information being provided is for consumers' personal, non-commercial use and may not be used for any purpose other than to identify prospective properties for purchasing or leasing.
©2025 Napier ERA Realtors Inc., dba. All rights reserved.
ERA® and the ERA logo are registered service marks owned by ERA Franchise Systems LLC. Napier Realtors ERA fully supports the principles of the Fair Housing Act and the Equal Opportunity Act. Each franchise is independently owned and operated. Any services or products provided by independently owned and operated franchises are not provided by, affiliated with or related to ERA Franchise Systems LLC nor any of its affiliated companies.
Privacy Policy / DMCA Notice / ADA Accessibility


This site is hosted, designed and copyright
© 1994 - 2026 by
Delta Media Group, Inc. -- Patent Pending --
Agency License Information: A licensed real estate firm in the state of Virginia.